
Just Listed







Address
920 Engle Drive, Other, MO
Price
$ 620,000
Property Attributes
- MLS#3590081
- TypeSingle Family
- Listing Status Active
- CountyOther
- CityOther
- AreaO-N
- NeighborhoodOut of Area
- Zip65203
- Style
- Year Built2024
- Taxes$ 6239
- Price$ 620,000
- Bedrooms5
- Full Bathrooms3
- Half Bathrooms0
- Sqr Footage2400
Data Source:
Lake of the Ozarks MLS (LOBR)
Property Description
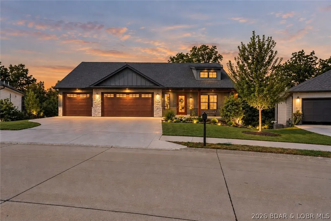
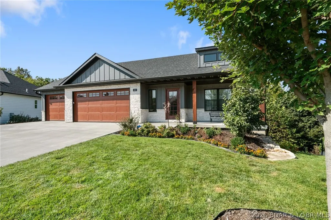
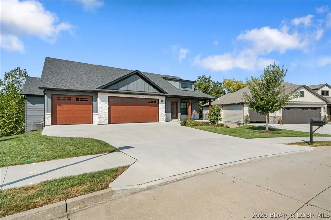
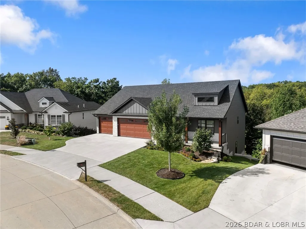
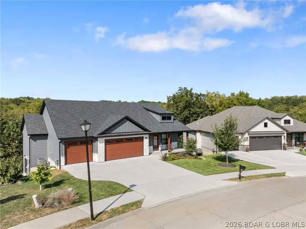
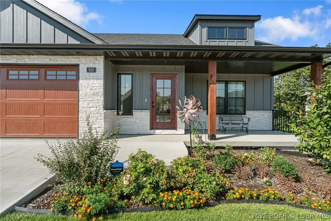
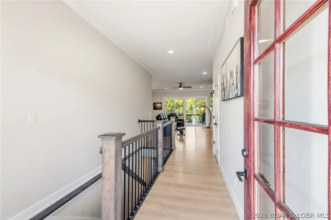
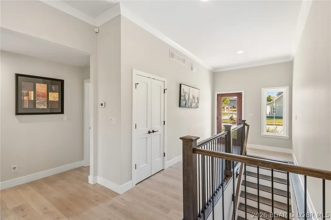
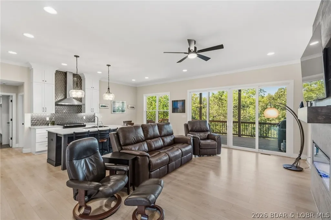
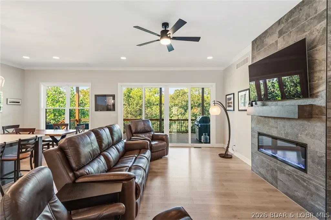
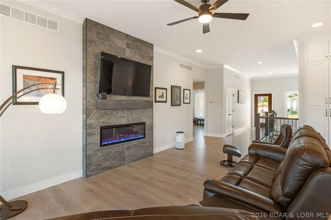
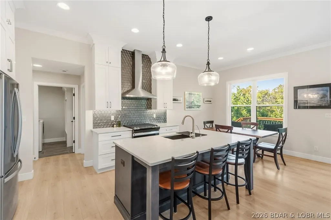
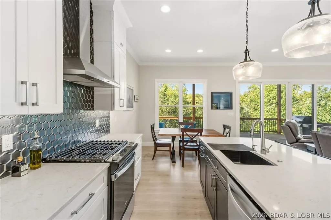
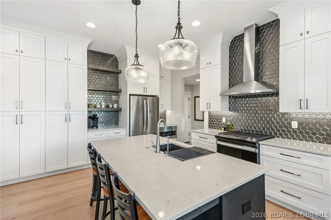
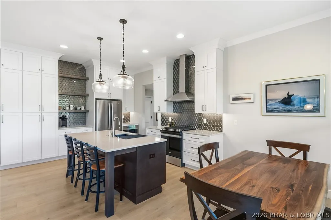
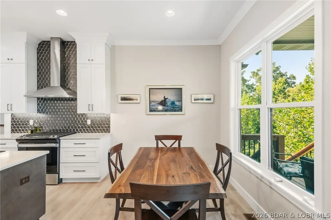
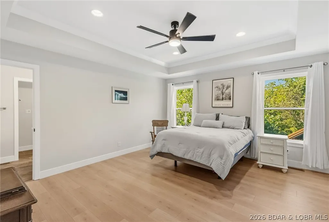
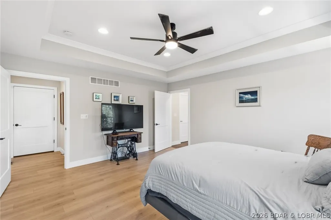
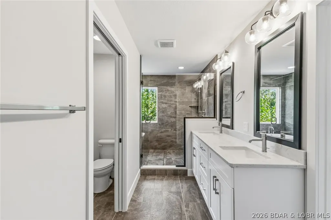
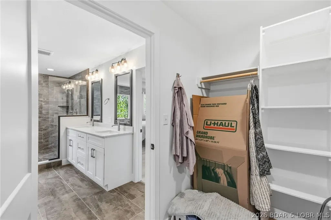
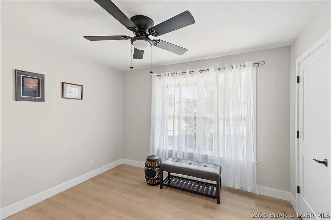
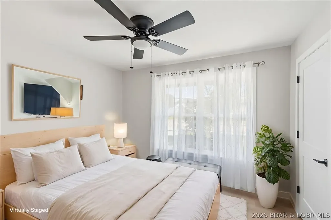
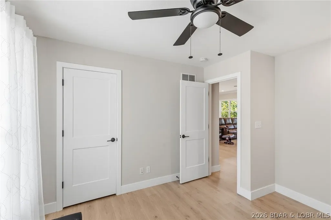
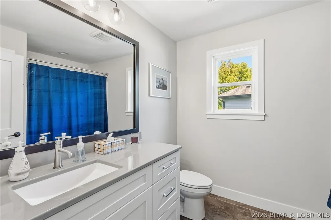
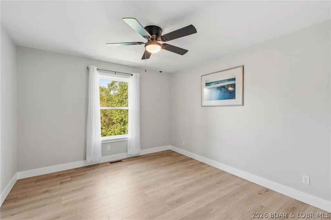
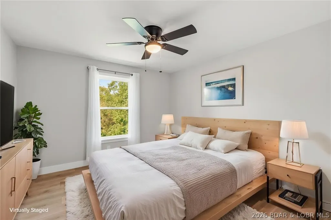
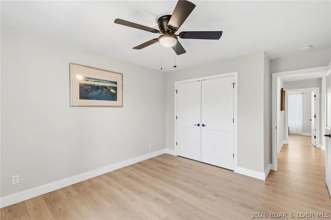
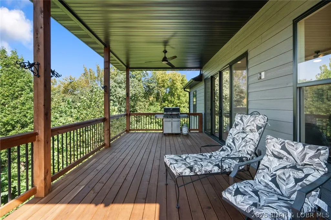
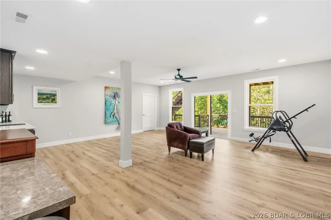
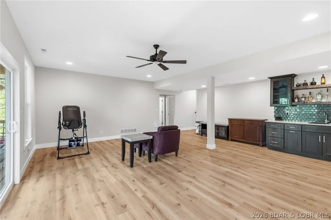
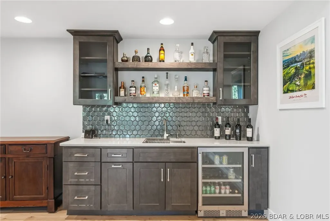
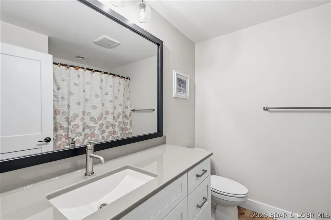
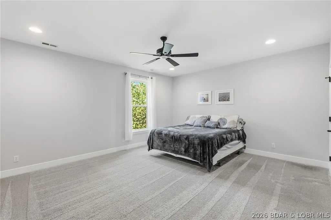
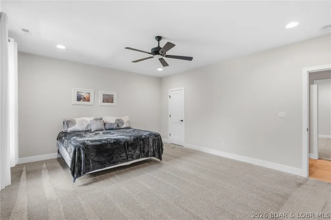
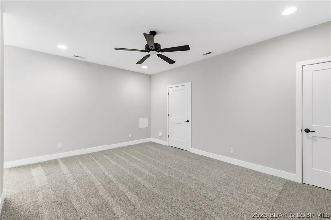
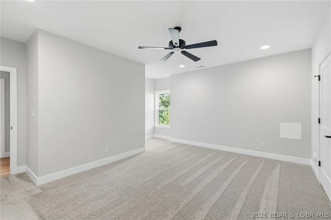
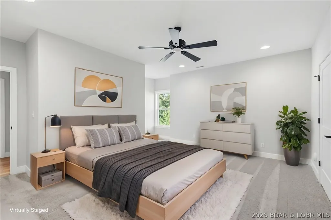
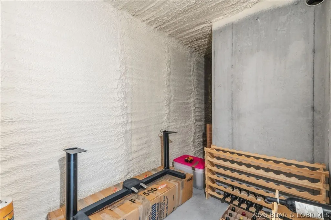
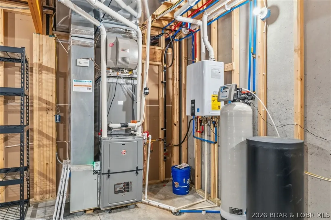
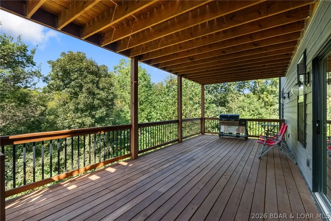
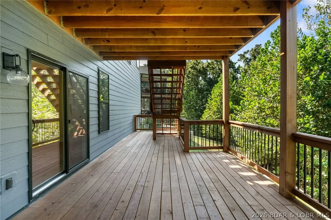
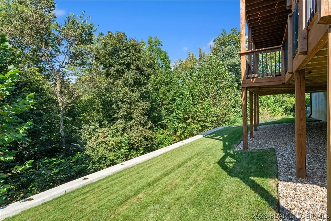
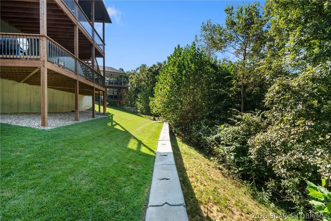
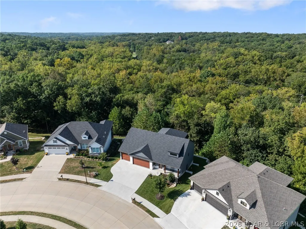
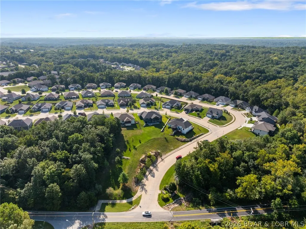
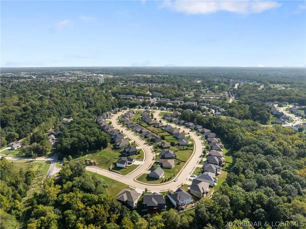
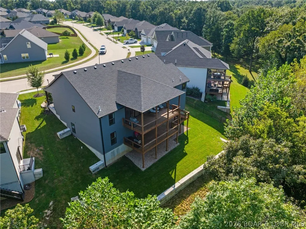
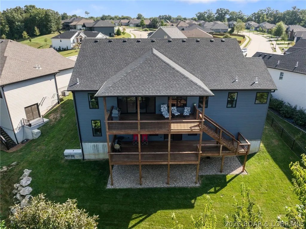
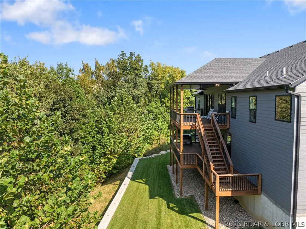
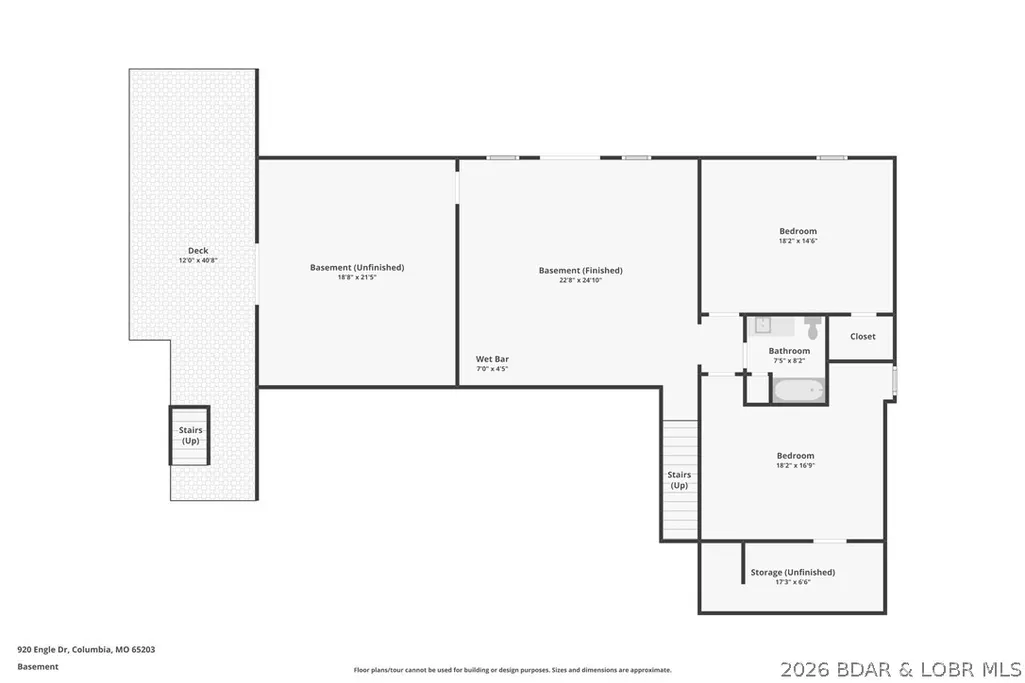
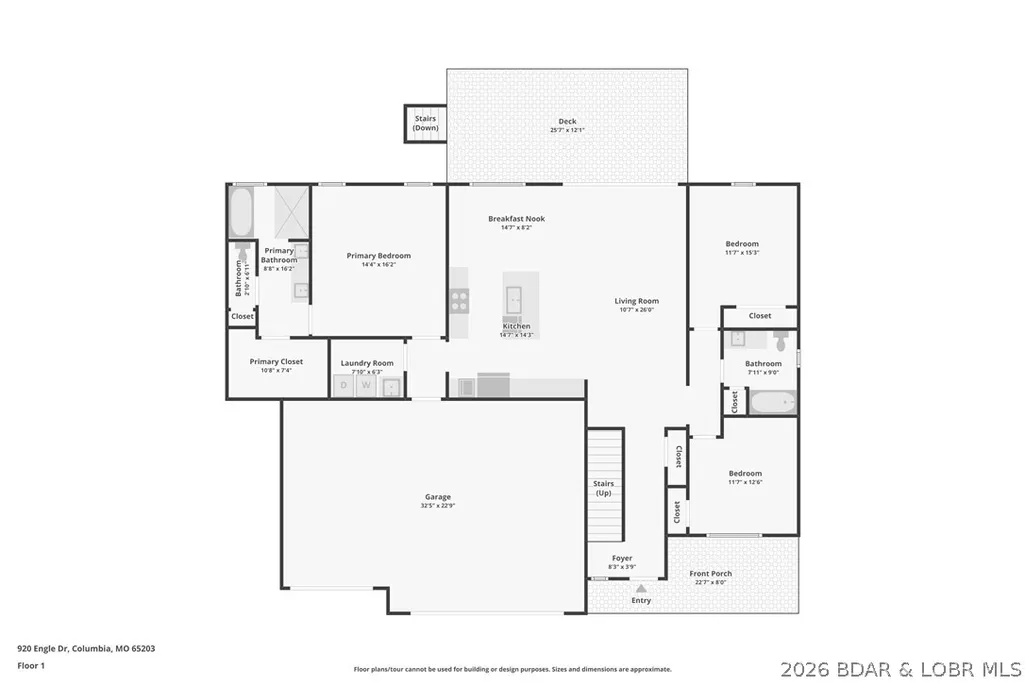
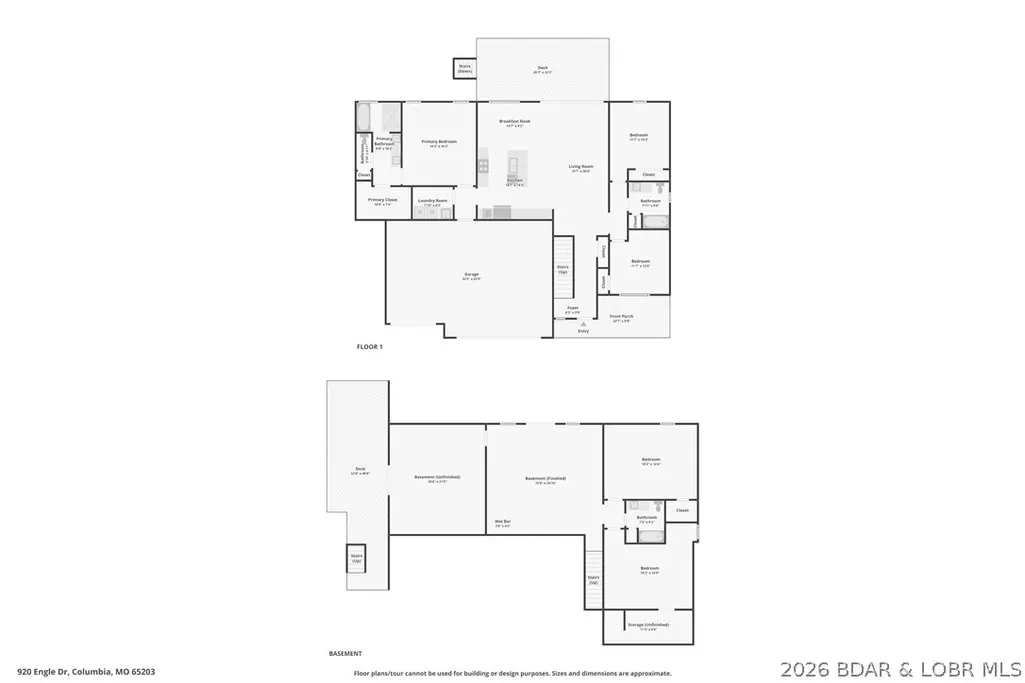
LUXURY MEETS PRIVACY in this exceptional 5BR/3BA walkout ranch, where refined design, quality craftsmanship and a breathtaking wooded backdrop create a home that feels like a private retreat. Step inside to abundant natural light and a showstopping chef's kitchen featuring floor-to-ceiling cabinetry, quartz countertops, oversized island, gas range, pantry and drawer microwave. The primary suite is a true masterpiece, highlighted by a spa-inspired ensuite with dramatic tilework, wet-room shower, freestanding soaking tub and custom walk-in closet. Pella windows and doors frame peaceful views of the adjoining forested city park, creating a rare treehouse-like setting with no homes directly behind you. Two expansive covered decks invite you to relax, entertain and enjoy unforgettable sunsets. The finished walkout lower level adds a spacious family room, wet bar, 2 bedrooms and full bath. A 3-car garage, tankless water heater, main-level laundry, abundant storage and transferrable structural warranty complete this remarkable home. Minutes from Mizzou and University Hospital—luxury, location and privacy beautifully combined. Designed for elevated living, this is the home you'll remember.
| Price History | |
|---|---|
| 9/21/2026 | Listed $620,000 |
General Features
| Sewer | Public Sewer |
|---|---|
| HOA Fee | 150 |
| Association Fee Includes | Other |
| Tax Year | 2025 |
| Ownership | Fee Simple, |
| Community Features | Other |
| Assoc Fee Paid Per | Annually |
| County | Other |
| Property Type | Residential |
| HOA | true |
| Attached Garage | true |
| Subdivision Name | Out of Area |
| Possible Use | Residential |
| Garage Y/N | true |
| Status | Active |
| Directions | Nifong to right on Old Plank and immediate left on Plank Way to Engle Drive. First home on the right. |
| ModificationTimestamp | 2026-09-21T20:39:43.333-00:00 |
| City | Other |
| High School District | Out Of Area |
| Zoning Description | Residential |
| MLS Area | O-N |
| Lot Size Units | Acres |
| Property Attached Y/N | false |
| Tax Annual Amount | 6239.65 |
| Lease Considered Y/N | false |
| Virtual Tour | https://www.zillow.com/view-imx/d7cafdd4-575c-4a54-a4d2-56f2d6bc6719?wl=true&setAttribution=mls&initialViewType=pano |
| Standard Status | Active |
| Middle/Junior School District | Out Of Area |
| Elementary School District | Out Of Area |
| PostalCity | Out Of Area (BDAR) |
| Legal Description | Creek Ridge Plat 1-A 49A |
| AttributionContact | (573) 348-2781 |
| Heating | Forced Air,Gas,Natural Gas |
| Cooling | Central Air |
| Property Subtype | Detached |
| Occupancy Type | Owner |
| Property Sub Type Additional | Detached,Single Family Residence |
| Construction Materials | Fiber Cement,Other |
| Security Features | Security System Owned |
| Roof | Architectural,Shingle |
| Exclusions | Personal Items |
| Year Built | 2024 |
| Year Built Details | 2024 |
| Appliances | Dryer,Dishwasher,Disposal,Humidifier,Microwave,Range,Refrigerator,Water Softener Owned,Stove,Washer |
| Patio/Porch Features | Covered,Deck,Porch |
| Architectural Style | Ranch,Two Story |
| Stories Count | 1 |
| Levels | Two |
| Accessibility | Low Threshold Shower |
| Total Rooms | 9 |
| Full Baths | 3 |
| Garage Spaces | 3 |
Interior Features
| Basement (Y/N) | true |
|---|---|
| Air Conditioning Y/N | true |
| Heating Y/N | true |
| Fireplace Y/N | true |
| LivingAreaSource | Owner |
| Interior Amenities | Attic,Wet Bar,Ceiling Fan(s),Fireplace,Pantry,Walk-In Closet(s),Walk-In Shower |
| Basement | Walk-Out Access,Full |
| Fireplace Features | Electric |
| Total Bedrooms | 5 |
| Total Baths | 3 |
| Flooring | Luxury Vinyl Plank |
| Laundry Features | Washer Hookup,Dryer Hookup |
Exterior Features
| Parking Features | Attached,Garage,Garage Door Opener,Parking Pad |
|---|---|
| Lot Features | City Lot |
| Water Source | Public |
| Lot Dimensions | 58.88x150.90 |
| Road Surface Type | Asphalt,Paved |
| Waterfront Y/N | false |
| Building Area Total | 2930 |
| Exterior Amenities | Concrete Driveway,Deck,Porch |
| Inclusions | Refrigerator, Dishwasher, Gas Stove, Microwave, John Deere Refrigerator, Beverage Cooler at wet bar, Washer, Dryer, Water Softener, Reverse Osmosis (Kitchen and Wet Bar) |
| Foundation Details | Basement |
Amenities
- Foreclosure
- Views
- Short Sale
- New Construction
- Adult 55+
- Lease To Own
- No HOA Fees
- Furnished
- Primary On Main
- Air Conditioning
- Seller Finance
- Green
- Fixer Upper
- Horse
- Golf
- Fireplace
- Deck
- Garage
- Basement
- Pool
Property vs Single Family Average in 65203
Price
Taxes
Year Built
In The Neighborhood
Just Listed
Other
$ 186,900
- Type
- Single Family
- Size
- 1,588 SqFt
- Rooms
- 3 Beds + 1.5 Baths
Ozark Realty
Warsaw
$ 389,900
- Type
- Single Family
- Size
- 1,600 SqFt
- Rooms
- 3 Beds + 2 Baths
Reece and Nichols Golden Key Realty
Warsaw
$ 199,500
- Type
- Single Family
- Size
- 720 SqFt
- Rooms
- 2 Beds + 1 Baths
Reece and Nichols Golden Key Realty
Warsaw
$ 225,000
- Type
- Single Family
- Size
- 1,800 SqFt
- Rooms
- 2 Beds + 2 Baths
RE/MAX Premier Properties
 These Properties are provided courtesy of Broker Reciprocity/IDX Lake Of The Ozarks Board of REALTORS® and Bagnell Dam Association of REALTORS® MLS, Inc. Multiple Listing Service. This information is copyrighted by The Lake Of The Ozarks Board of REALTORS® and The Bagnell Dam Association of REALTORS® MLS, Inc. Multiple Listing Service. Information is being provided for consumers' personal, non-commercial use and may not be used for any purpose other than to identify prospective properties
 The territorial jurisdiction of the Jefferson City Area Board of REALTORS®, Inc. includes Cole, Callaway, Moniteau, and Osage Counties. This representation is based in whole or part on data supplied by the Multiple Listing Service of the Jefferson City Area Board of REALTORS®, Inc. Neither the Board nor its MLS guarantees or is any way responsible for its accuracy. Data maintained by the Board or its MLS may not reflect all real estate activity in the market.

 Heart Of Missouri Board Of REALTORS® All information deemed reliable but not guaranteed. All properties are subject to prior sale, change or withdrawal. Neither listing broker(s) or information provider(s) shall be responsible for any typographical errors, misinformation, misprints and shall be held totally harmless. Listing(s) information is provided for consumer's personal, non-commercial use and may not be used for any purpose other than to identify prospective properties consumers may be
 All information deemed reliable but not guaranteed. All properties are subject to prior sale, change or withdrawal. Neither listing broker(s) or information provider(s) shall be responsible for any typographical errors, misinformation, misprints and shall be held totally harmless. Listing(s) information is provided for consumer's personal, non-commercial use and may not be used for any purpose other than to identify prospective properties consumers may be interested in purchasing. The data relating
