
Just Listed


Address
3533 Gettysburg Place, Jefferson City, MO
Price
$ 899,000
Property Attributes
- MLS#10074140
- TypeSingle Family
- Listing Status Active
- CountyCOLE
- CityJefferson City
- Area3 - West of Hwy 54 and S of Missouri River
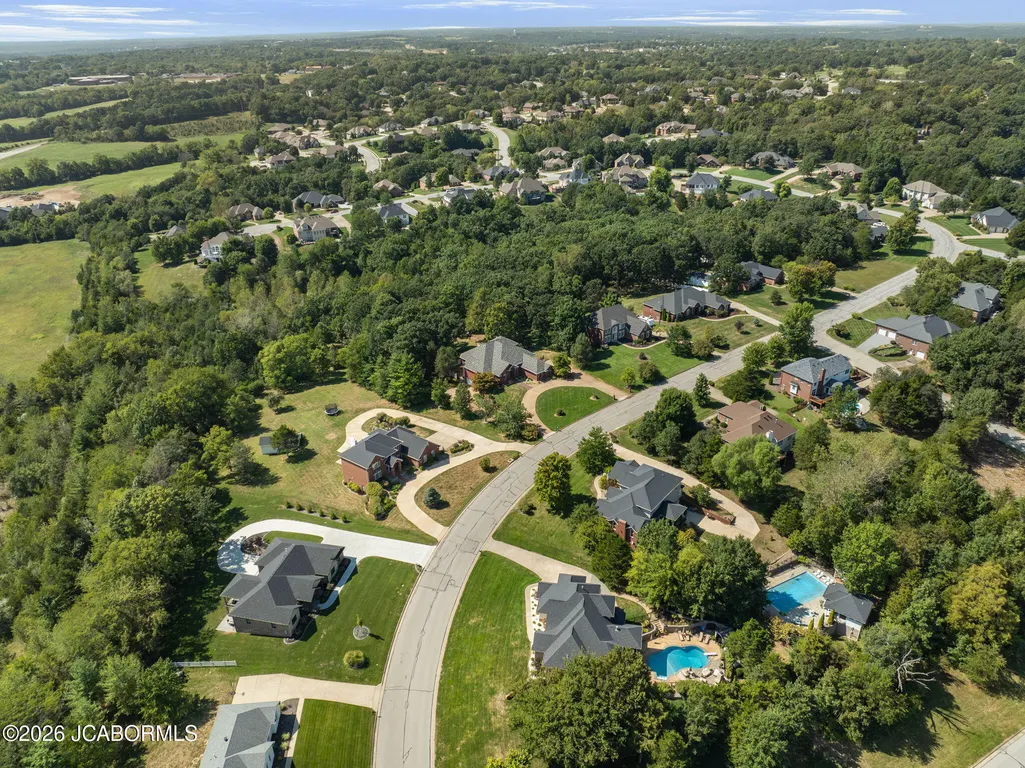
- NeighborhoodWestpoint Estates
- Zip65109
- StyleOne Level
- Year Built1998
- Taxes$ 5965
- Price$ 899,000
- Bedrooms4
- Full Bathrooms4
- Half Bathrooms1
- Sqr Footage5572
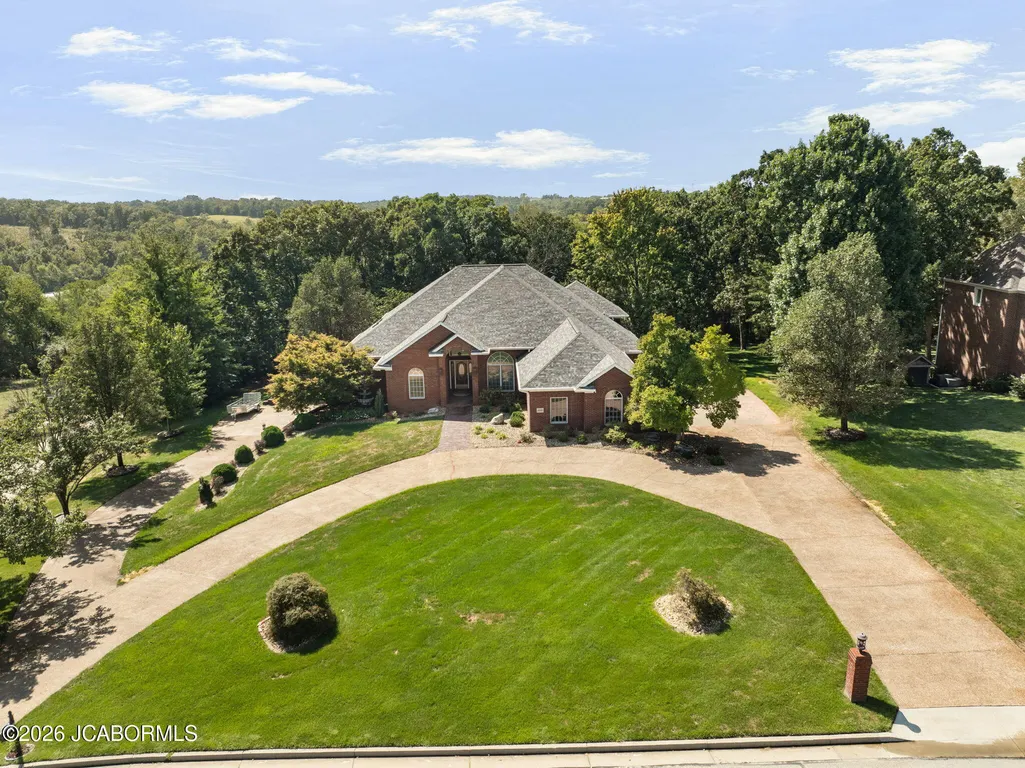
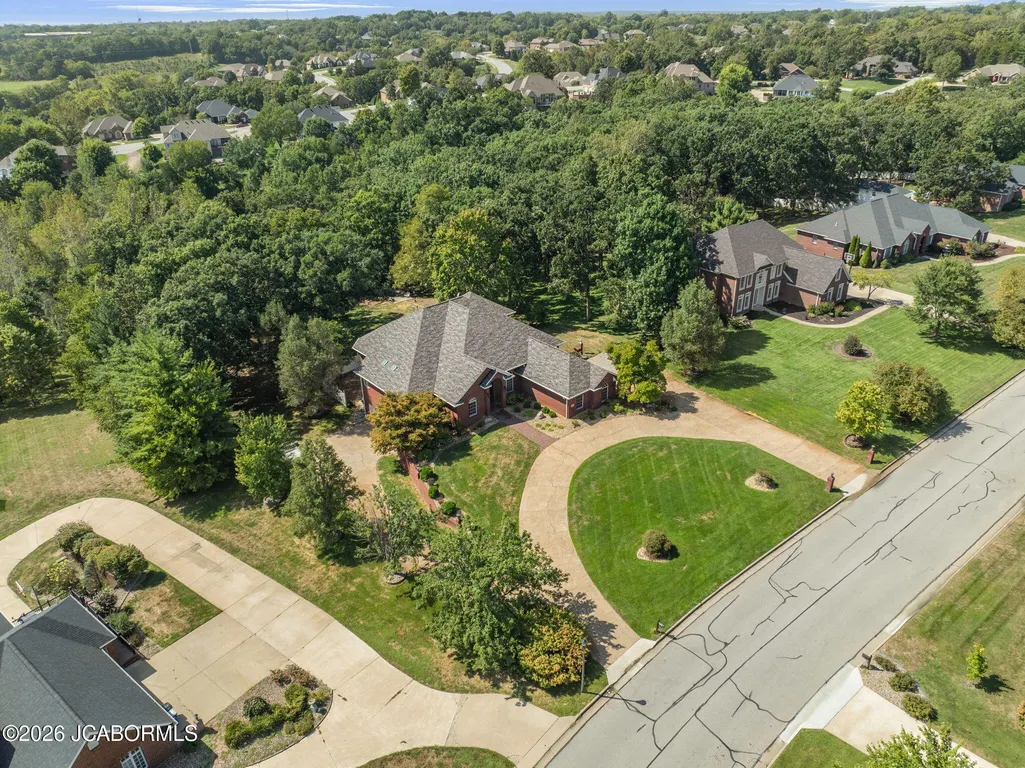
- Lot Size0.96 Acres
Data Source:
Jefferson City Area MLS (JCABOR)
Property Description
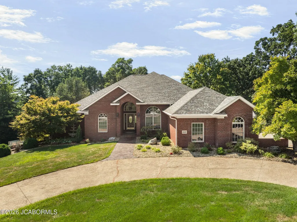
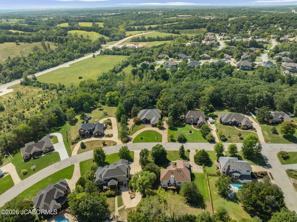
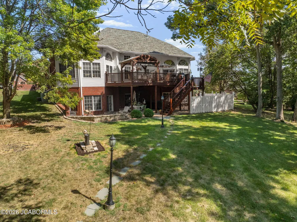
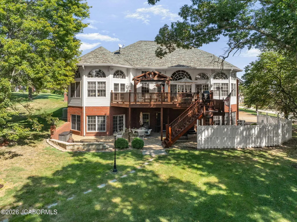
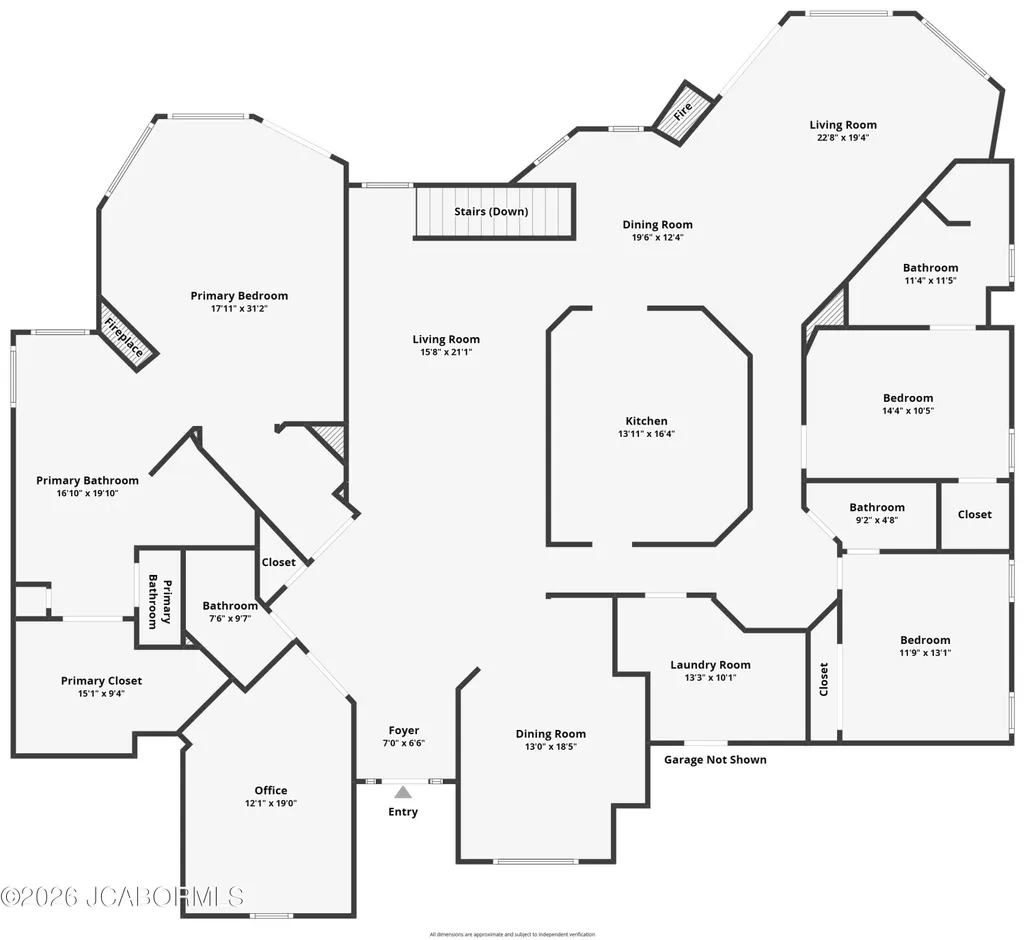
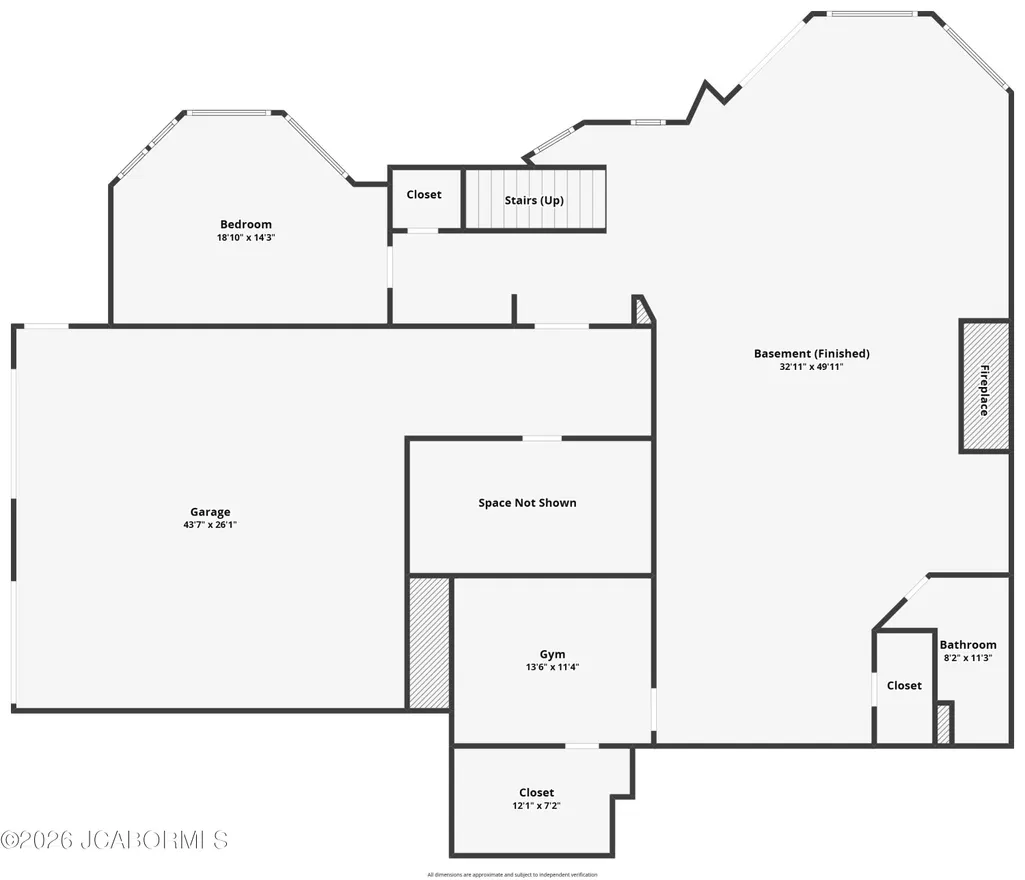
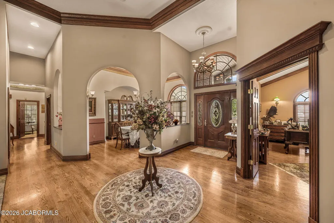
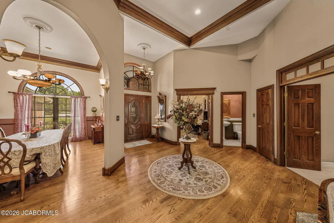
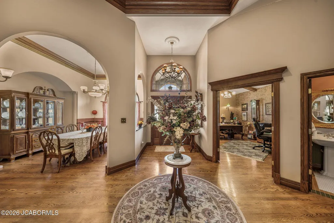
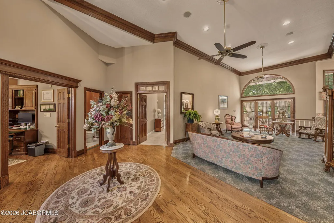
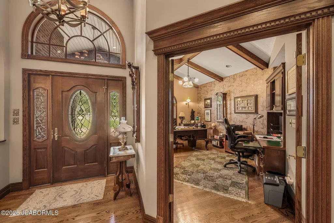
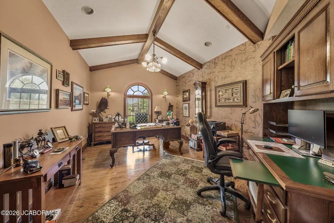
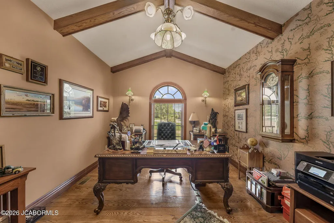
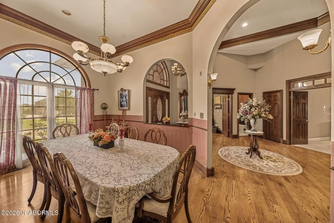
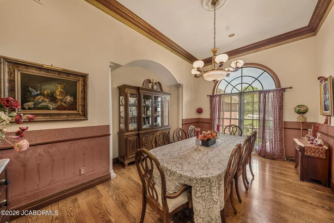
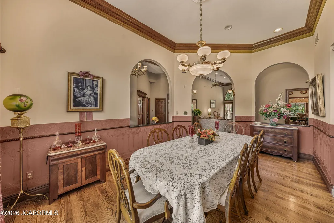
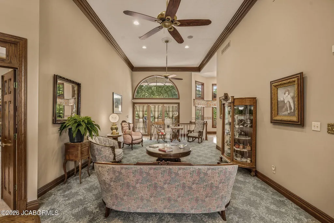
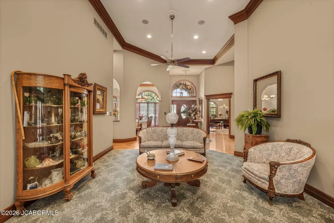
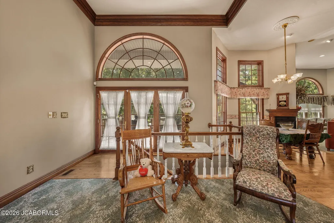
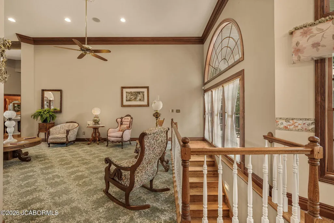
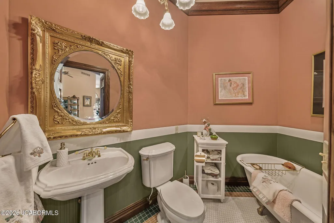
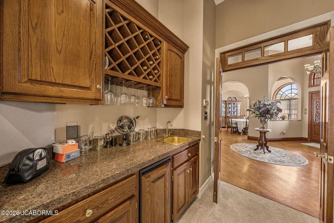
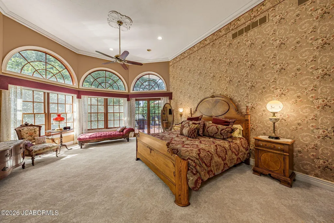
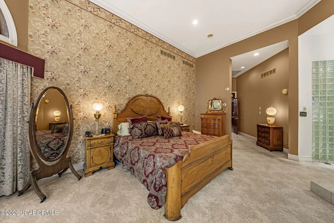
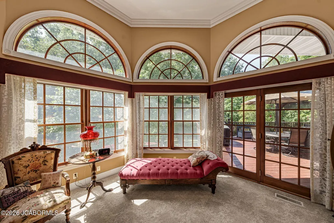
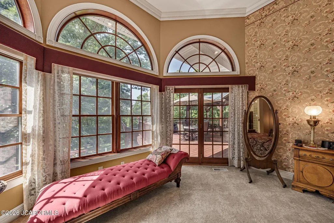
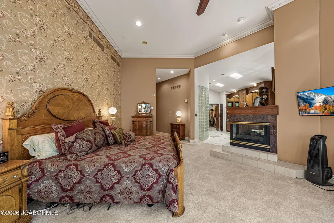
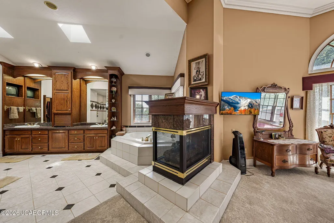
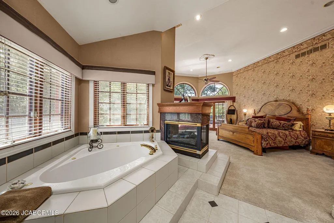
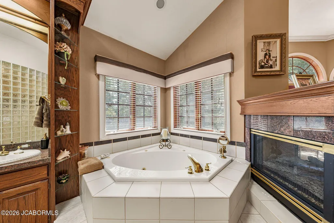
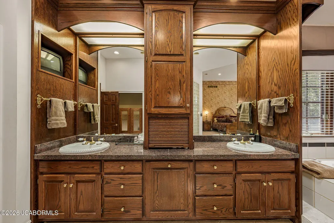
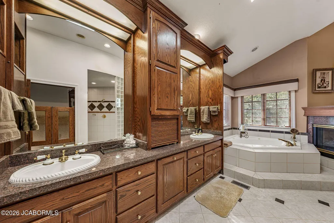
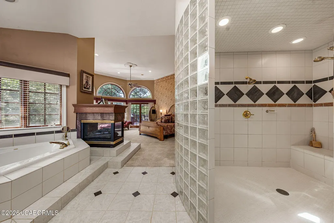
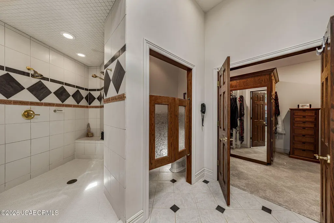
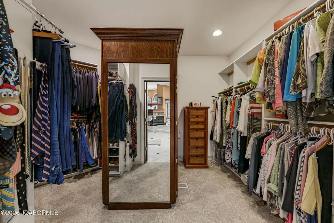
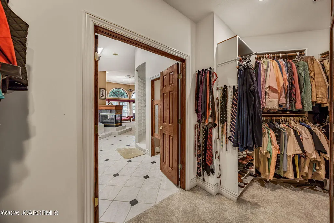
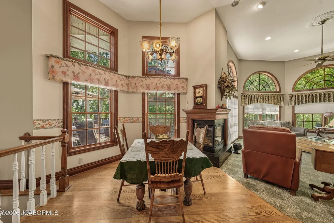
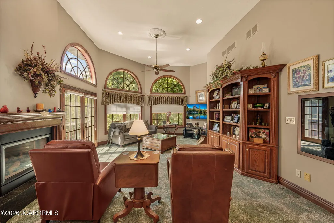
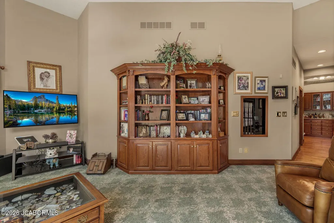
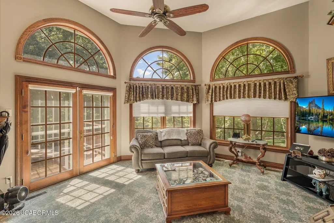
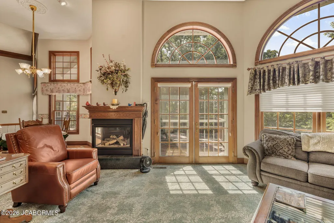
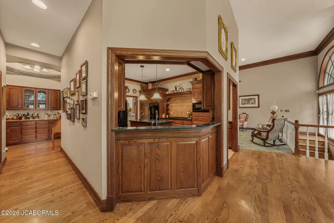
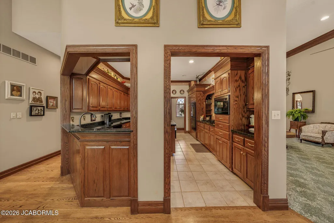
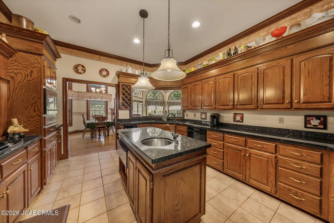
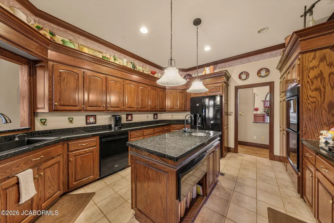
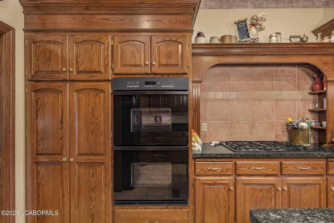
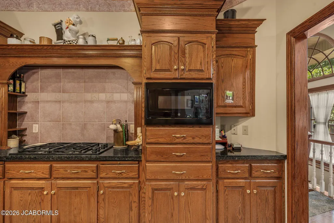
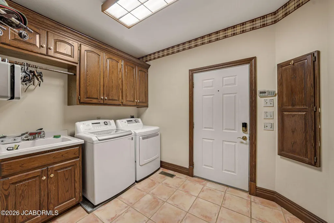
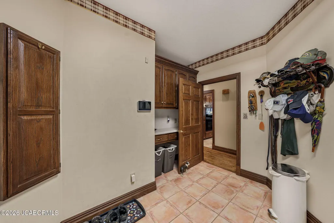
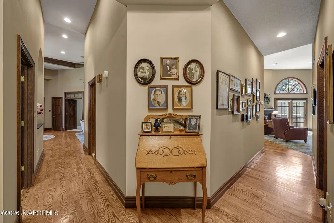
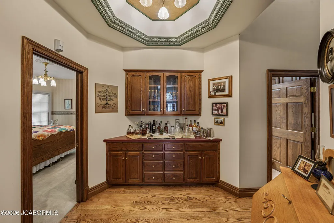
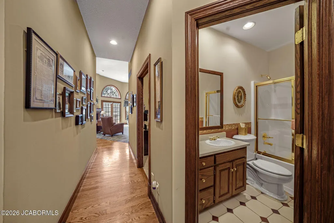
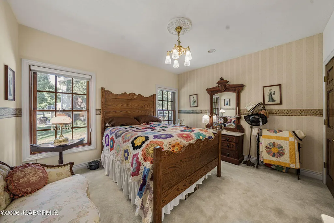
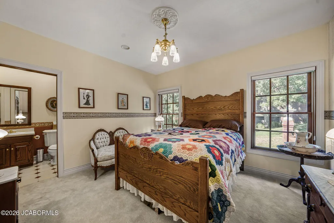
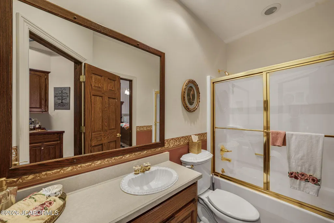
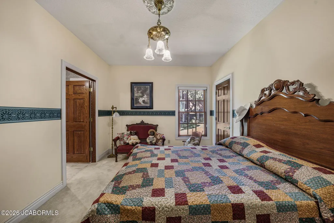
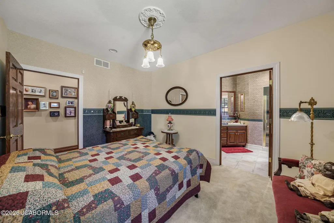
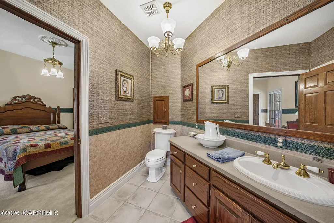
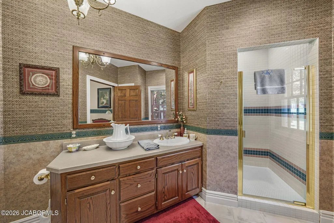
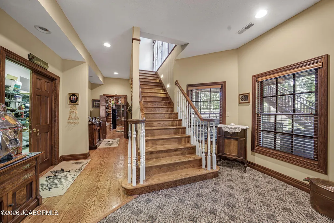
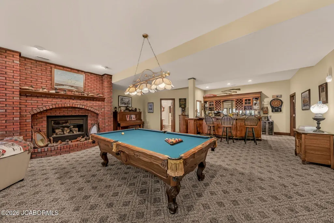
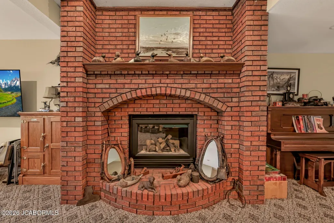
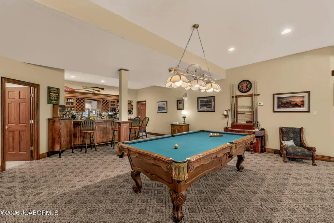
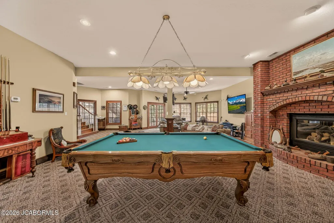
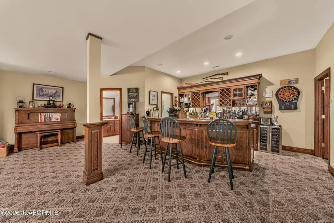
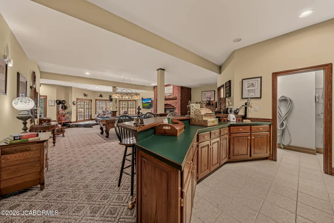
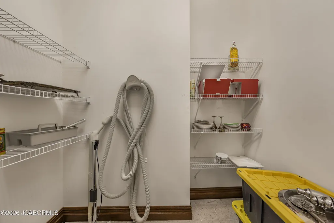
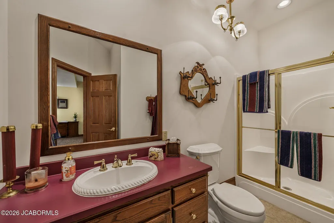
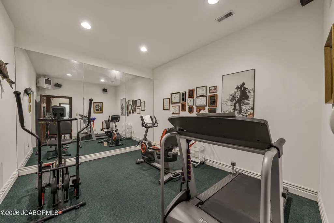
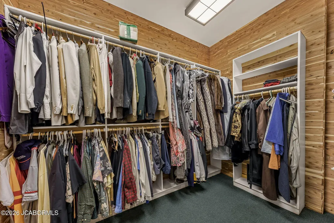
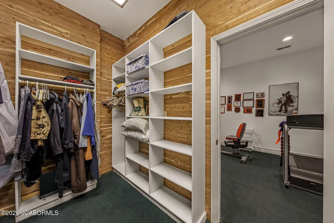
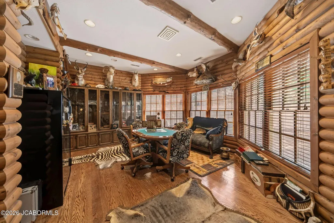
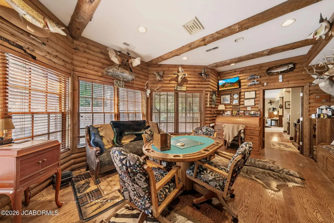
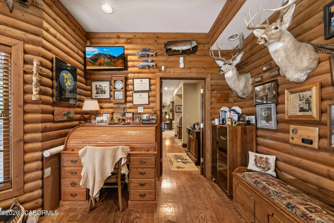
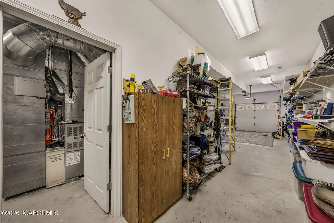
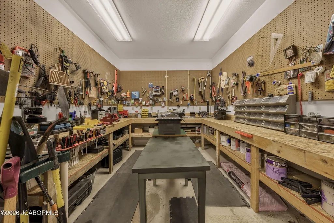
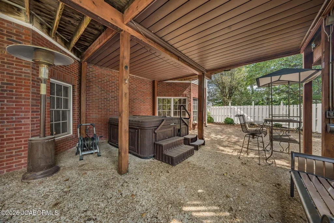
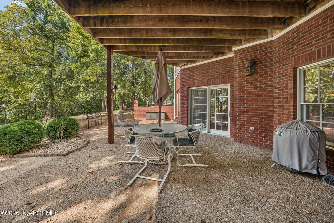
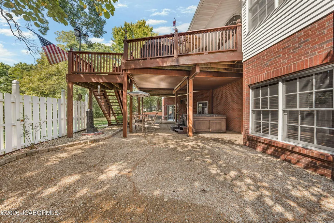
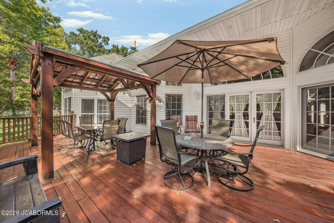
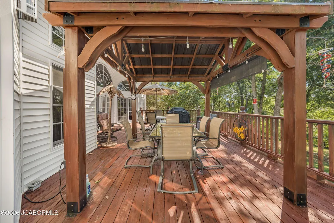
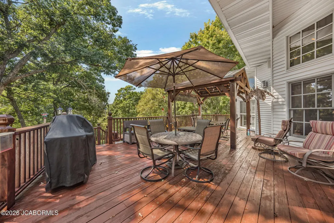
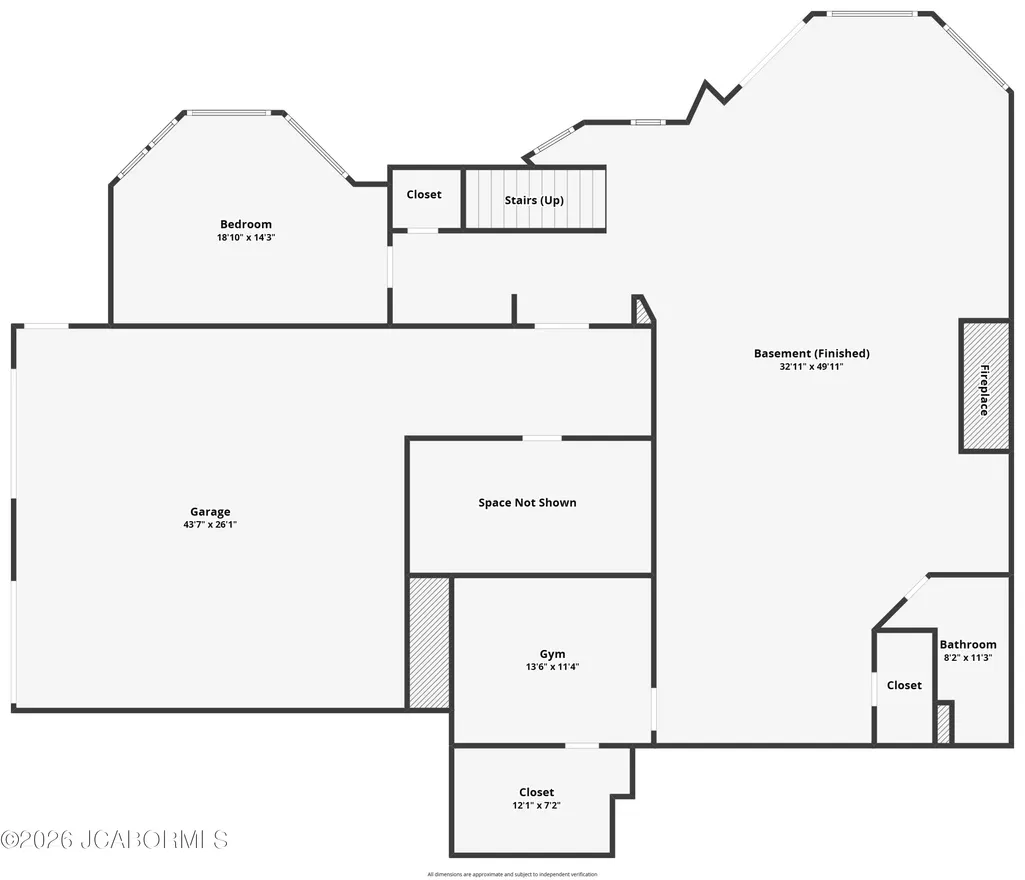
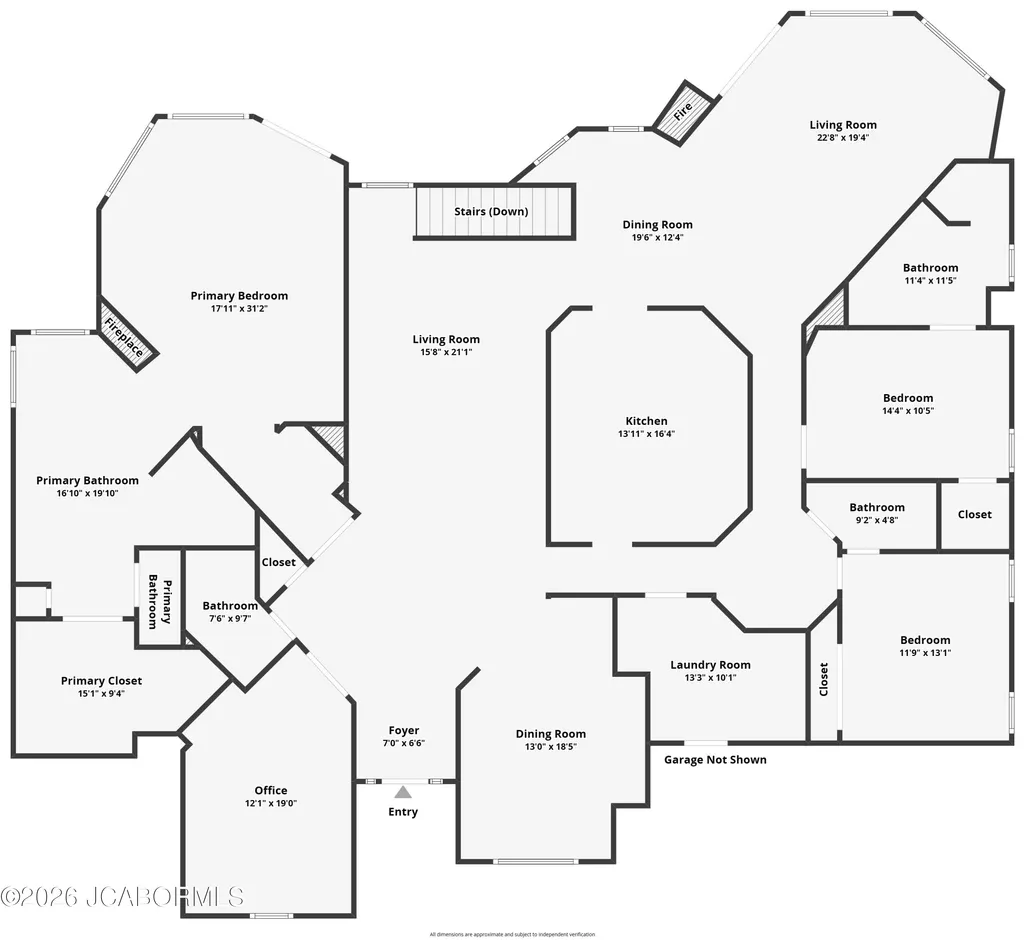
Luxury, craftsmanship, and timeless design come together in this exceptional one-owner custom home in the highly desirable West Point Estates. Situated on a beautiful, shaded lot, this impressive residence offers approximately 5572 sq ft of finished living space, thoughtfully designed for both everyday living and entertaining. The main level welcomes you with dramatic 14 ft ceilings, solid wood doors, a striking California style ceiling featuring metal from the Missouri State Capitol, three spacious bedroom suites, private home office, formal dining room, sitting room, main level laundry, and a living room off the kitchen. The luxurious primary suite offers a private bar, jetted tub, fireplace, his and hers walk in closet, and a generously sized walk in shower designed for accessibility. The gourmet kitchen is exceptionally appointed with granite counters, gas cooking, double ovens, warming oven, water filtration, pantry with pullout storage, new dishwasher, and a trash compactor. The lower level is an incredible entertaining space with 10 ft ceilings, a gas fireplace, spacious family room, and a bar which includes a dishwasher, ice maker and sink. A dedicated workout room with a cedar lined closet and an additional bedroom with a log-cabin feel and wood flooring round out this impressive space. For the hobbyist, collector, or anyone needing exceptional workspace, the garages will not disappoint. The space for 5 cars is just the beginning, the truly standout features are the 10 ft ceilings, the extensive storage, workbench, and large woodworking/hobby area. Outdoor living is just as impressive as the inside, with a covered patio, cocktail patio, spacious deck, and included hot tub, all surrounded by an immaculately maintained yard thanks to an irrigation system. Built in 1998 this home has been lovingly maintained by its original owner, including a new roof in 2022. Don't miss this opportunity to own a substantial custom home in one of the area's most desirable neighborhoods, offering exceptional space, privacy, craftsmanship and all the amenities your heart could desire.
| Elementary School | Middle School | High School |
|---|---|---|
| South Elementary School | Thomas Jefferson Middle School | Capital City High School |
| Price History | |
|---|---|
| 9/19/2026 | Listed $899,000 |
General Features
| Heating | Forced Air,Natural Gas |
|---|---|
| Cooling | Central Air |
| Possession | Close of Escrow |
| Appliances | Central Vacuum,Dishwasher,Disposal,Microwave,Range,Range Hood,Refrigerator,Trash Compactor,Water Softener Owned |
| Garage | Basement,Main |
| Restrictions | Yes |
| Full Baths | 4 |
| Half Baths | 1 |
| Year Built | 1998 |
| Subdivision | Westpoint Estates |
| Style | One Level |
| County | Cole |
| Rooms | Bedroom 2,Bedroom 3,Bedroom 4,Breakfast Area,Dining Room,Exercise Room,Family Room,Kitchen,Laundry,Living Room,Primary Bedroom |
| Property Type | A |
| Builder | Beasley |
| Transaction Type | Sale |
| Tax Year | 2025 |
| Property SubType | Single Family Residence |
| Misc Features | Accessibility Modifications,Attic Fan,Bar,Bar with Sink,Formal Dining Room,Hot Tub,Humidifier - Whole House,Lawn Sprinkler System,Primary Bath,Security System,Specialty Ceiling(s),Specialty Tub,Split |
| In City Limits | Yes |
| Directions | From 179 to W. Edgewood Dr,Right onto Harper's Ferry Rd,to Left on Gettysburg Place,Home is on Left |
| City | Jefferson City |
| Taxes | 5965.75 |
| Middle School | Thomas Jefferson |
| Geo Lat | 38.572026 |
| Geo Lon | -92.253056 |
| Picture Timestamp | 2026-09-19T03:01:02.113 |
Interior Features
| Fireplace | Yes |
|---|---|
| Total Bedrooms | 4 |
| Fireplace Features | Gas |
| Above Grade SqFt | 3562.00 |
| Basement Access | Walk-Out Access |
| Basement Details | Full |
| SqFt Source | Builder |
| Total Bathrooms | 5.00 |
| Rooms: Bedroom 2 Level | Main |
| Rooms: Bedroom 3 Level | Main |
| Rooms: Bedroom 4 Level | Lower |
| Rooms: Dining Room Level | Main |
| Rooms: Family Room Level | Main |
| Rooms: Kitchen Level | Main |
| Rooms: Living Room Level | Main |
| Rooms: Exercise Room Level | Lower |
| # Bedrooms by Floor: # of Bedrooms Lower | 1 |
| # Bedrooms by Floor: # of Bedrooms Main | 3 |
| Baths by Floor: # of Lower Full Baths | 1 |
| Baths by Floor: # of Main Full Baths | 3 |
| Baths by Floor: # of Main Half Baths | 1 |
| Finished SqFt Lower | 2010.00 |
| Finished SqFt Main | 3562.00 |
| Finished SqFt Upper | 0.00 |
| Rooms: Breakfast Area Level | Main |
Exterior Features
| Exterior | Brick,Vinyl Siding |
|---|---|
| Patio | Yes |
| Lot Size Source | County Records |
| Deck | Yes |
| MLS Identifier | 20160406134318502195000000 |
| Approx Lot Size | 293x160x265x134 |
| Approx Acres | 0.96 |
| Garage: # of Basement Garage | 2 |
| Garage: # of Main Garage | 3 |
| Garage: Total Garage | 5 |
| Other Exterior | Cocktail Patio |
Amenities
- Foreclosure
- Views
- Short Sale
- New Construction
- Adult 55+
- Lease To Own
- No HOA Fees
- Furnished
- Primary On Main
- Air Conditioning
- Seller Finance
- Green
- Fixer Upper
- Horse
- Golf
- Fireplace
- Deck
- Garage
- Basement
- Pool
Property vs Single Family Average in 65109
Price
Taxes
Year Built
 These Properties are provided courtesy of Broker Reciprocity/IDX Lake Of The Ozarks Board of REALTORS® and Bagnell Dam Association of REALTORS® MLS, Inc. Multiple Listing Service. This information is copyrighted by The Lake Of The Ozarks Board of REALTORS® and The Bagnell Dam Association of REALTORS® MLS, Inc. Multiple Listing Service. Information is being provided for consumers' personal, non-commercial use and may not be used for any purpose other than to identify prospective properties
 The territorial jurisdiction of the Jefferson City Area Board of REALTORS®, Inc. includes Cole, Callaway, Moniteau, and Osage Counties. This representation is based in whole or part on data supplied by the Multiple Listing Service of the Jefferson City Area Board of REALTORS®, Inc. Neither the Board nor its MLS guarantees or is any way responsible for its accuracy. Data maintained by the Board or its MLS may not reflect all real estate activity in the market.

 Heart Of Missouri Board Of REALTORS® All information deemed reliable but not guaranteed. All properties are subject to prior sale, change or withdrawal. Neither listing broker(s) or information provider(s) shall be responsible for any typographical errors, misinformation, misprints and shall be held totally harmless. Listing(s) information is provided for consumer's personal, non-commercial use and may not be used for any purpose other than to identify prospective properties consumers may be
 All information deemed reliable but not guaranteed. All properties are subject to prior sale, change or withdrawal. Neither listing broker(s) or information provider(s) shall be responsible for any typographical errors, misinformation, misprints and shall be held totally harmless. Listing(s) information is provided for consumer's personal, non-commercial use and may not be used for any purpose other than to identify prospective properties consumers may be interested in purchasing. The data relating
