
Just Listed
Address
710 Geneva Street, Jefferson City, MO
Price
$ 429,900
Property Attributes
- MLS#10074128
- TypeSingle Family
- Listing Status Active
- CountyCOLE
- CityJefferson City
- Area3 - West of Hwy 54 and S of Missouri River
- NeighborhoodHerman John
- Zip65109
- StyleRanch
- Year Built1974
- Taxes$ 1841
- Price$ 429,900
- Bedrooms3
- Full Bathrooms2
- Half Bathrooms0
- Sqr Footage2506
- Lot Size0.24 Acres
Data Source:
Jefferson City Area MLS (JCABOR)
Property Description
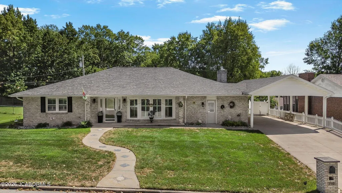
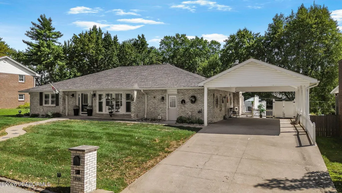
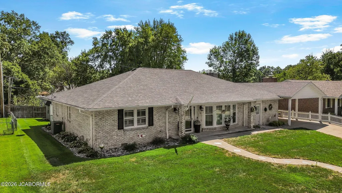
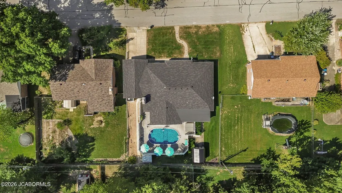
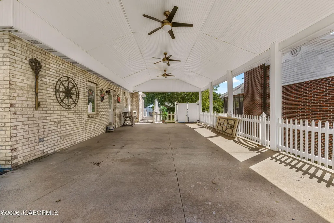
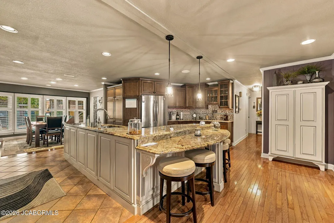
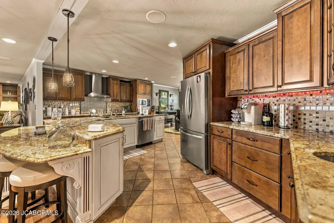
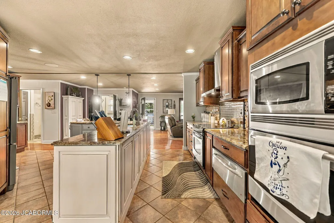
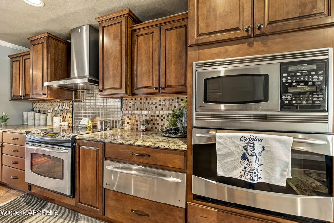
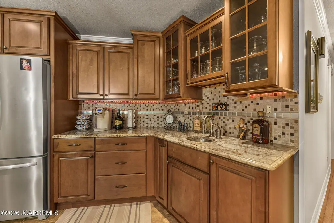
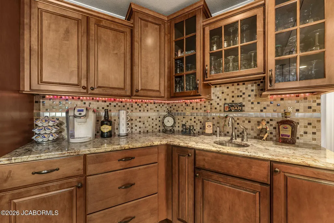
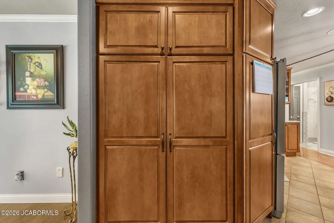
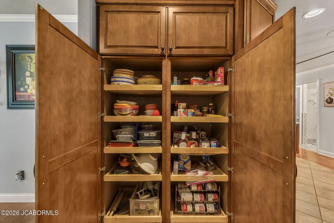
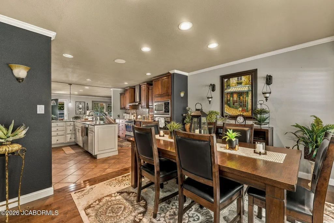
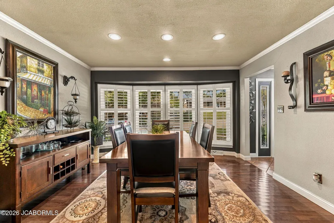
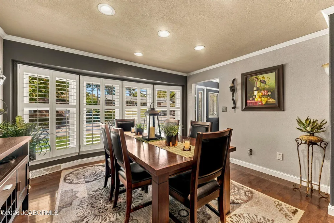
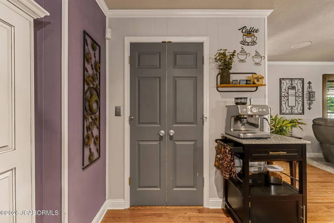
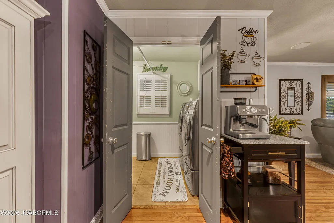
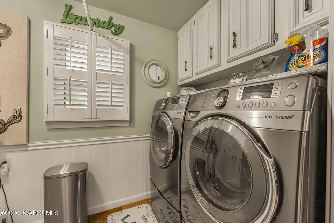
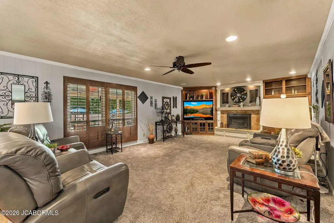
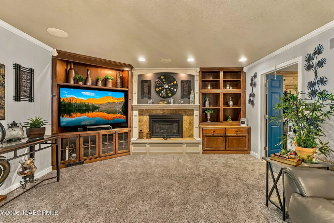
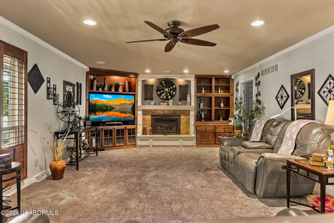
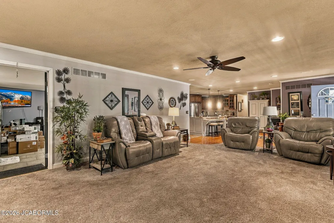
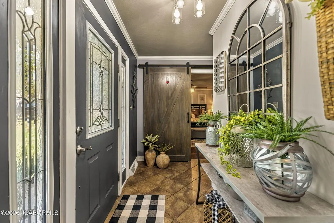
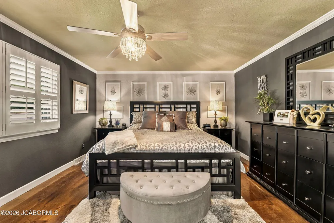
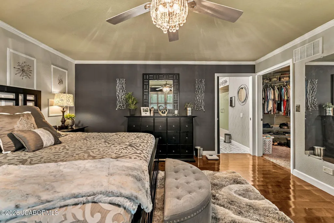
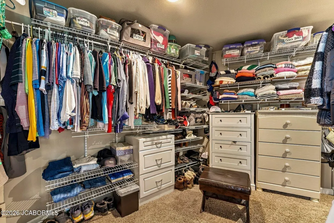
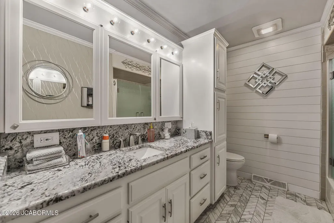
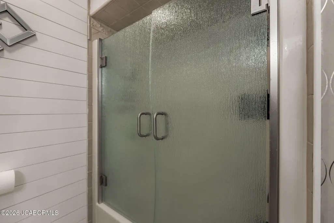
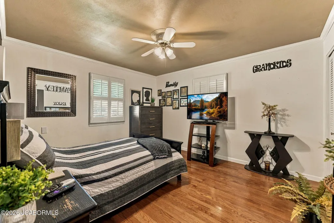
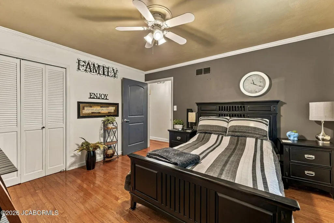
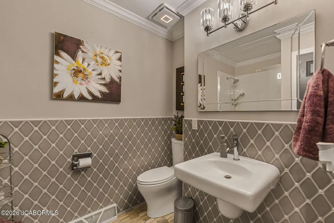
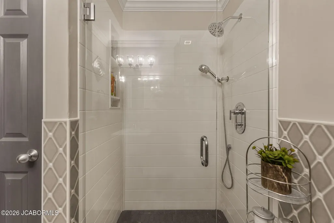
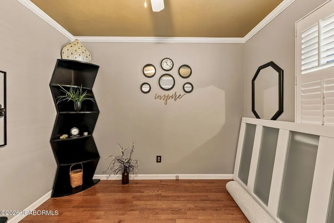
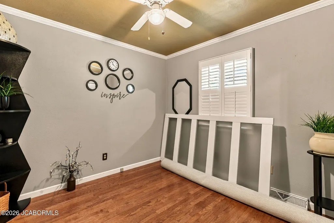
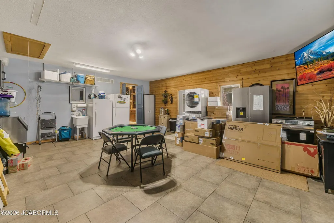
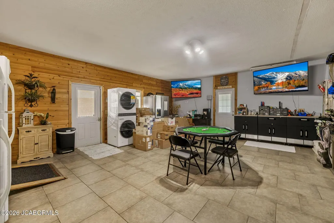
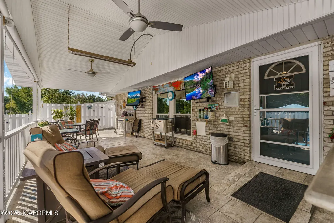
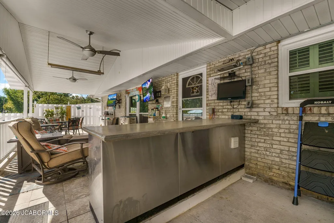
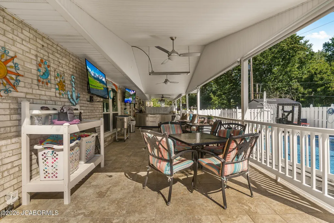
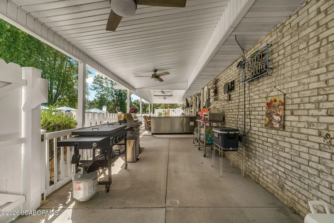
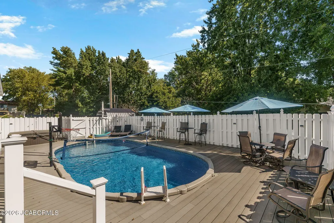
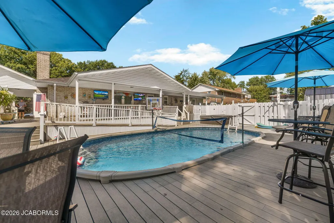
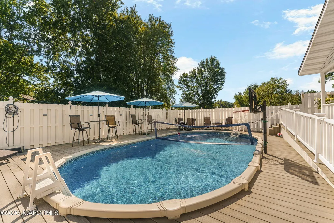
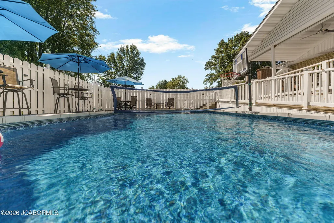
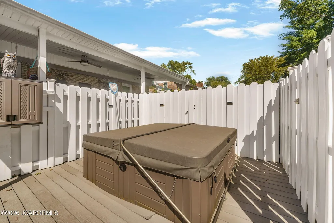
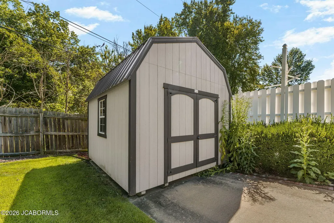
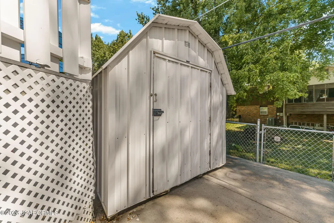
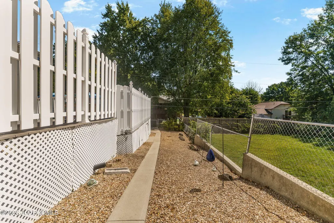
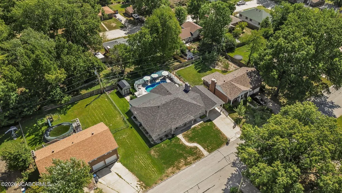
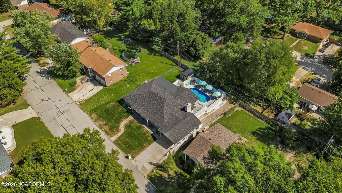
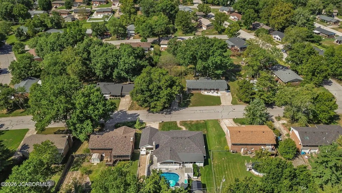
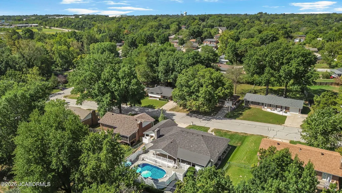
Beautifully updated, exceptionally maintained, and designed with both comfort and entertaining in mind, 710 Geneva Street is a four-sided brick ranch with 3 bedrooms, 2 full baths, and spaces that are anything but ordinary. The expansive two-tone kitchen is the centerpiece of the home, offering an oversized island with a lowered breakfast bar, two ovens, warming drawer, pull-out pantry storage, dedicated wet bar, and tile flooring. Just beyond, the inviting living room centers around a gas fireplace framed by custom built-in cabinetry and an impressive mantel. Hardwood flooring carries through the dining room, hallways, and all three bedrooms, while high-end plantation shutters throughout the home provide a classic finishing touch. A split-bedroom layout gives the primary suite its own private wing of the home. The generously sized bedroom features hardwood flooring and an en suite bath with tile floors, a custom vanity, built-in linen storage and medicine cabinets, and even a built-in coffee maker for an easy start to the morning. On the opposite side of the home, two additional bedrooms share an updated guest bath with a zero-entry shower and wall-mounted sink. Accessibility has been thoughtfully incorporated throughout the home with wide 3-foot doorways and ramps where needed. Rounding out the interior, an additional bonus room offers tremendous flexibility as a game room, workshop, hobby space, or second living area. As impressive as the interior is, the outdoor living space may steal the show. Stretching 55 feet across the back of the home, the covered patio was made for entertaining. Built-in stainless steel cabinetry with concrete countertops creates a fantastic outdoor serving and prep area, while four ceiling fans, roll-down shades, and an electric heater help make the space enjoyable through changing seasons. Just beyond the patio, a pool and hot tub complete the backyard retreat. Two large storage sheds provide room for all the extras, and an oversized two-car carport rounds out this incredibly well-cared-for property. With thoughtful updates, quality finishes, excellent accessibility, and an outdoor setup that is hard to duplicate, 710 Geneva Street is one you don't want to miss! Schedule your showing today!
| Elementary School | Middle School | High School |
|---|---|---|
| Belair Elementary School | Thomas Jefferson Middle School | Capital City High School |
| Price History | |
|---|---|
| 9/16/2026 | Listed $429,900 |
General Features
| Heating | Forced Air,Heat Pump |
|---|---|
| Cooling | Central Air |
| Possession | Close of Escrow |
| Appliances | Central Vacuum,Dishwasher,Disposal,Dryer,Microwave,Range,Range Hood,Refrigerator,Washer |
| Garage | Carport |
| Restrictions | No |
| Full Baths | 2 |
| Year Built | 1974 |
| Subdivision | Herman John |
| Style | Ranch |
| County | Cole |
| Rooms | Bedroom 2,Bedroom 3,Bonus Room,Dining Room,Kitchen,Laundry,Living Room,Primary Bedroom |
| Property Type | A |
| Transaction Type | Sale |
| Tax Year | 2025 |
| Property SubType | Single Family Residence |
| Misc Features | Accessibility Modifications,Bar,Bar with Sink,Fenced Yard,Formal Dining Room,Hot Tub,Pantry,Pool - Above Ground,Primary Bath,Security System,Split Bedroom Plan,Storage Shed,Walk-In Closet(s),Wood Flo |
| In City Limits | Yes |
| Directions | North on Hwy 179 to right on Sue Dr and left on Geneva. Home on the right. |
| City | Jefferson City |
| Taxes | 1841.31 |
| Middle School | Thomas Jefferson |
| Geo Lat | 38.605679 |
| Geo Lon | -92.220225 |
| Picture Timestamp | 2026-09-16T12:07:48.000 |
Interior Features
| Fireplace | Yes |
|---|---|
| Total Bedrooms | 3 |
| Fireplace Features | Gas |
| Above Grade SqFt | 2506.00 |
| Basement Access | None |
| Basement Details | Crawl Space |
| SqFt Source | Appraiser |
| Total Bathrooms | 2.00 |
| Rooms: Bedroom 2 Level | Main |
| Rooms: Bedroom 3 Level | Main |
| Rooms: Dining Room Level | Main |
| Rooms: Kitchen Level | Main |
| Rooms: Living Room Level | Main |
| # Bedrooms by Floor: # of Bedrooms Main | 3 |
| Baths by Floor: # of Main Full Baths | 2 |
| Finished SqFt Lower | 0.00 |
| Finished SqFt Main | 2506.00 |
| Finished SqFt Upper | 0.00 |
| Rooms: Bonus Room Level | Main |
Exterior Features
| Exterior | Brick |
|---|---|
| Patio | Yes |
| Lot Size Source | County Records |
| Deck | Yes |
| MLS Identifier | 20160406134318502195000000 |
| Approx Acres | 0.24 |
| Garage: # of Carports | 2 |
| Garage: Total Garage | 2 |
Amenities
- Foreclosure
- Views
- Short Sale
- New Construction
- Adult 55+
- Lease To Own
- No HOA Fees
- Furnished
- Primary On Main
- Air Conditioning
- Seller Finance
- Green
- Fixer Upper
- Horse
- Golf
- Fireplace
- Deck
- Garage
- Basement
- Pool
Property vs Single Family Average in 65109
Price
Taxes
Year Built
Visits
 These Properties are provided courtesy of Broker Reciprocity/IDX Lake Of The Ozarks Board of REALTORS® and Bagnell Dam Association of REALTORS® MLS, Inc. Multiple Listing Service. This information is copyrighted by The Lake Of The Ozarks Board of REALTORS® and The Bagnell Dam Association of REALTORS® MLS, Inc. Multiple Listing Service. Information is being provided for consumers' personal, non-commercial use and may not be used for any purpose other than to identify prospective properties
 The territorial jurisdiction of the Jefferson City Area Board of REALTORS®, Inc. includes Cole, Callaway, Moniteau, and Osage Counties. This representation is based in whole or part on data supplied by the Multiple Listing Service of the Jefferson City Area Board of REALTORS®, Inc. Neither the Board nor its MLS guarantees or is any way responsible for its accuracy. Data maintained by the Board or its MLS may not reflect all real estate activity in the market.

 Heart Of Missouri Board Of REALTORS® All information deemed reliable but not guaranteed. All properties are subject to prior sale, change or withdrawal. Neither listing broker(s) or information provider(s) shall be responsible for any typographical errors, misinformation, misprints and shall be held totally harmless. Listing(s) information is provided for consumer's personal, non-commercial use and may not be used for any purpose other than to identify prospective properties consumers may be
 All information deemed reliable but not guaranteed. All properties are subject to prior sale, change or withdrawal. Neither listing broker(s) or information provider(s) shall be responsible for any typographical errors, misinformation, misprints and shall be held totally harmless. Listing(s) information is provided for consumer's personal, non-commercial use and may not be used for any purpose other than to identify prospective properties consumers may be interested in purchasing. The data relating
